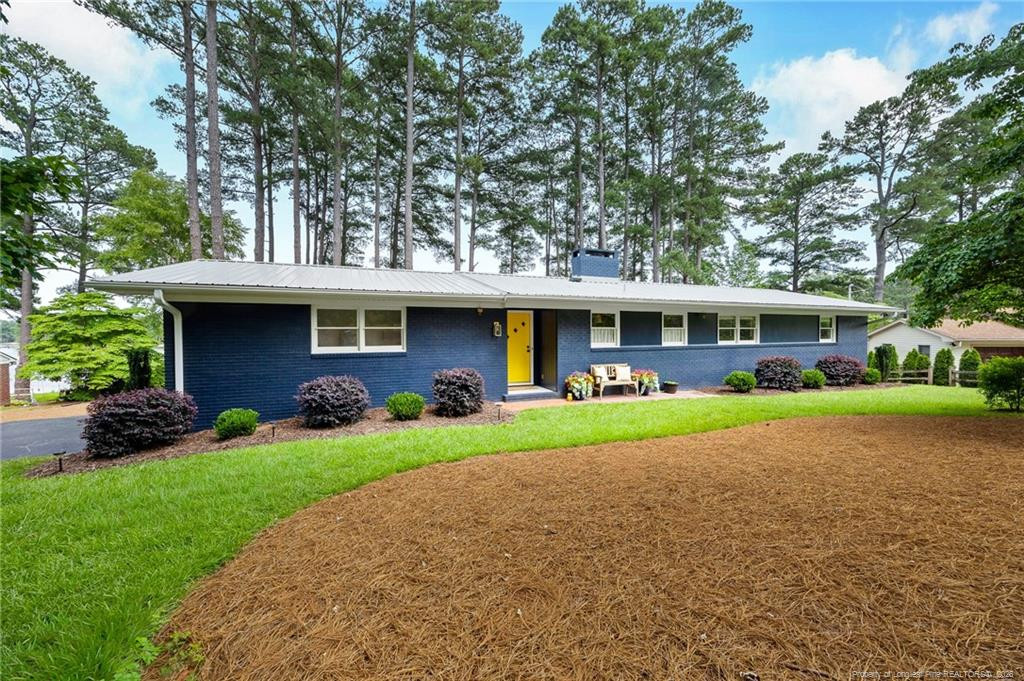
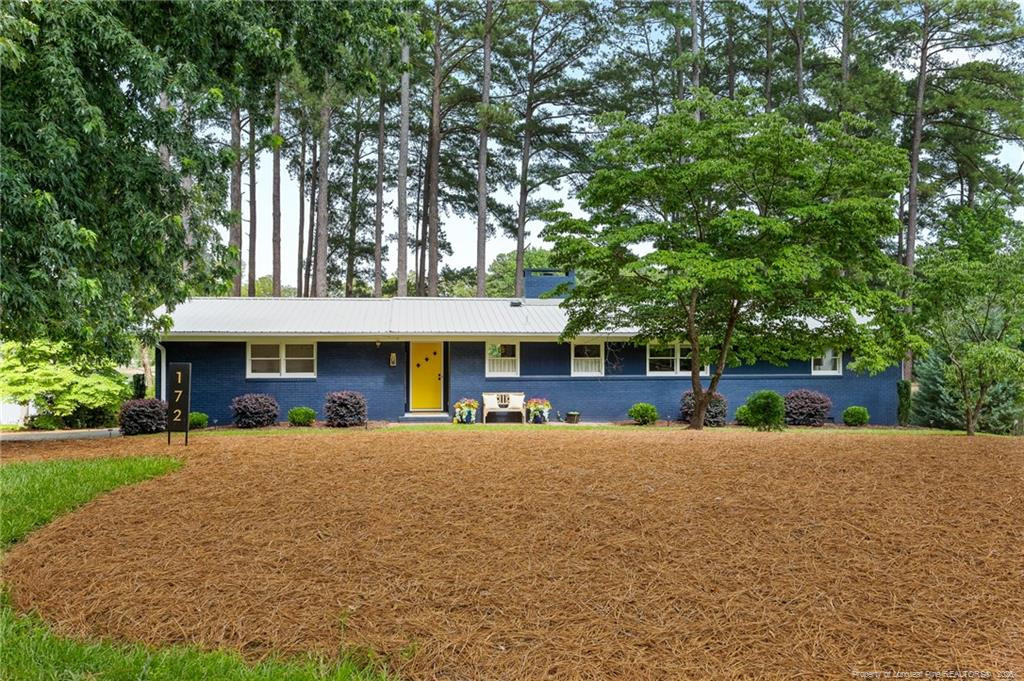
Blue ranch-style home with a bright yellow front door, landscaped lawn, and tall pines behind it.
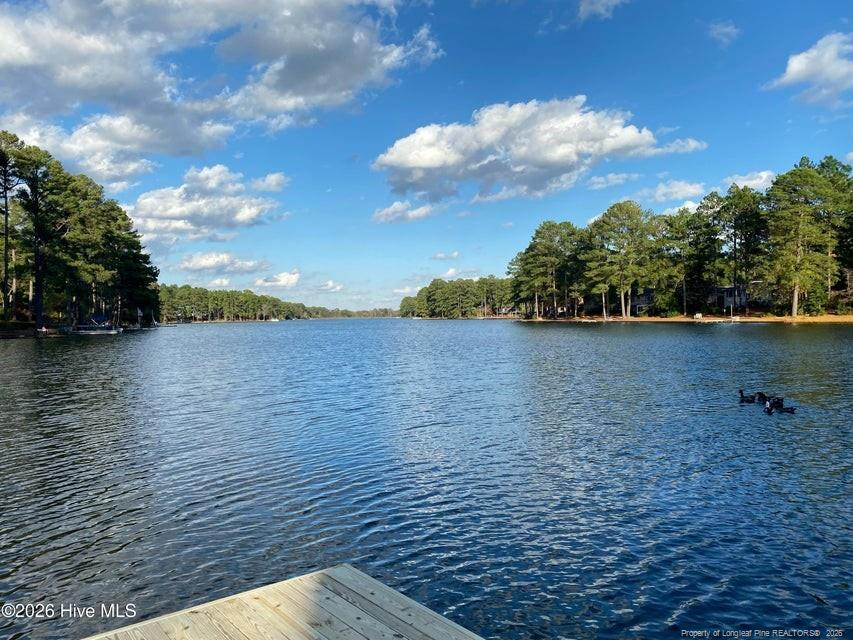
Lake bordered by trees, with a wooden dock in the foreground and ducks on the water.
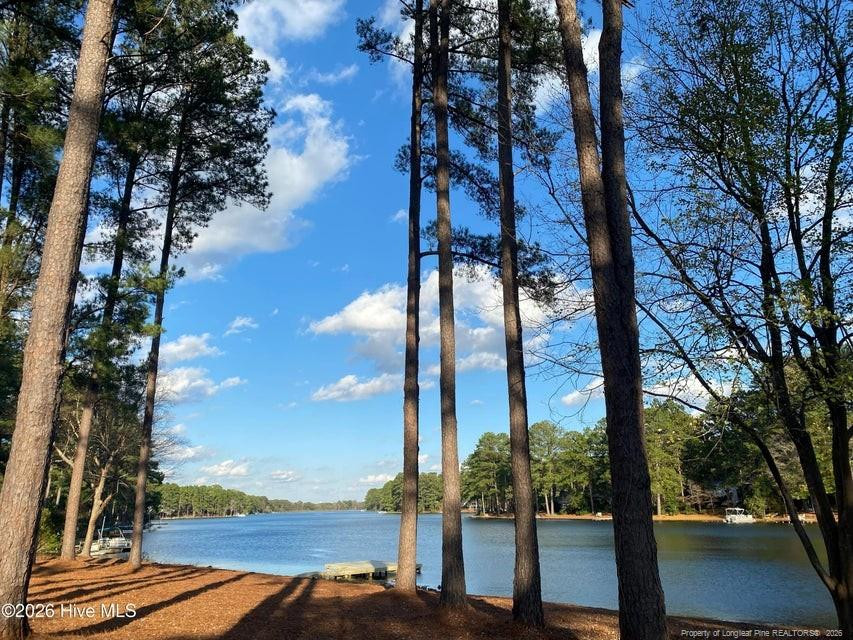
Lake shoreline framed by tall pine trees, with a small dock and wooded opposite bank.
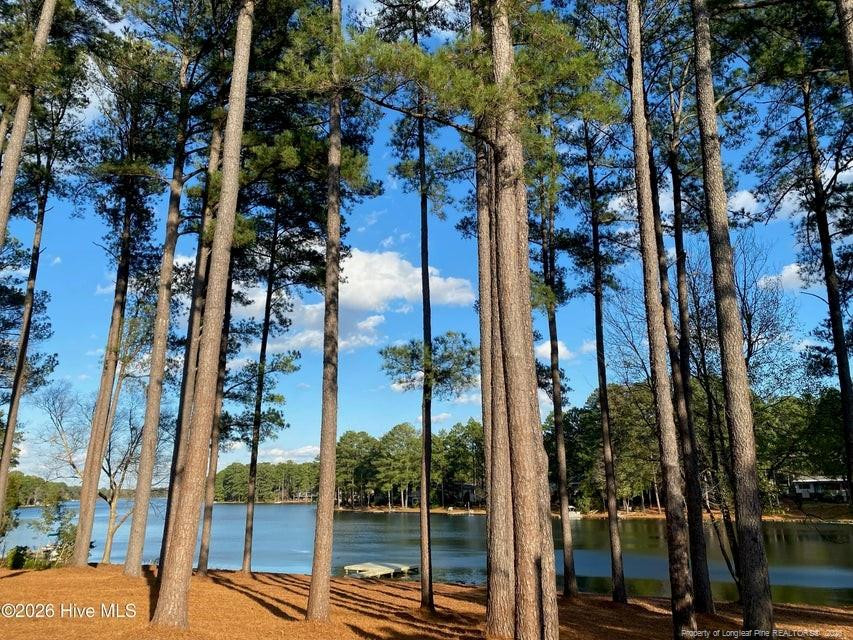
Lake and small dock framed by tall pine trees.
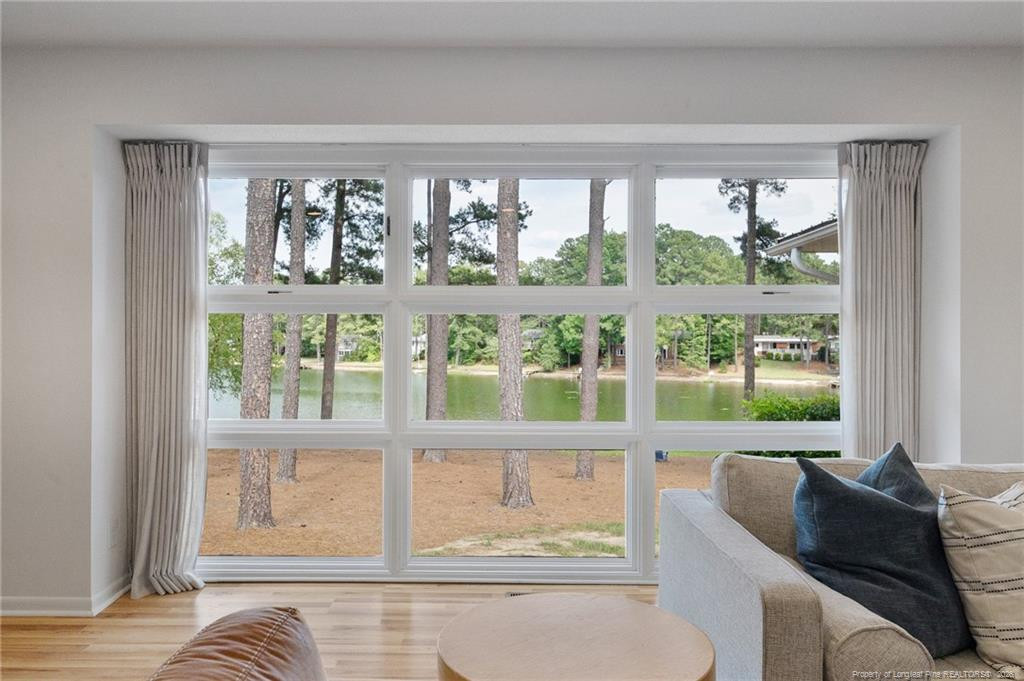
Furnished living room with large windows overlooking a lake and wooded shoreline.
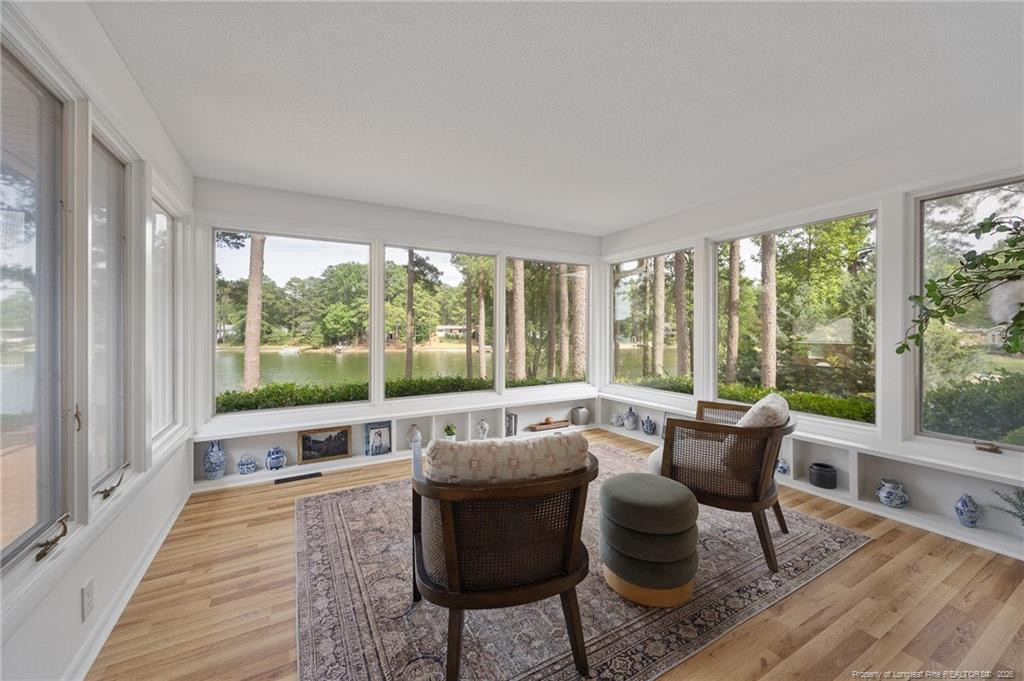
Sunroom with wide windows overlooking a lake, built-in display shelves, and two chairs.
Blue single-story house with a yellow front door, metal roof, and pine-straw lawn.
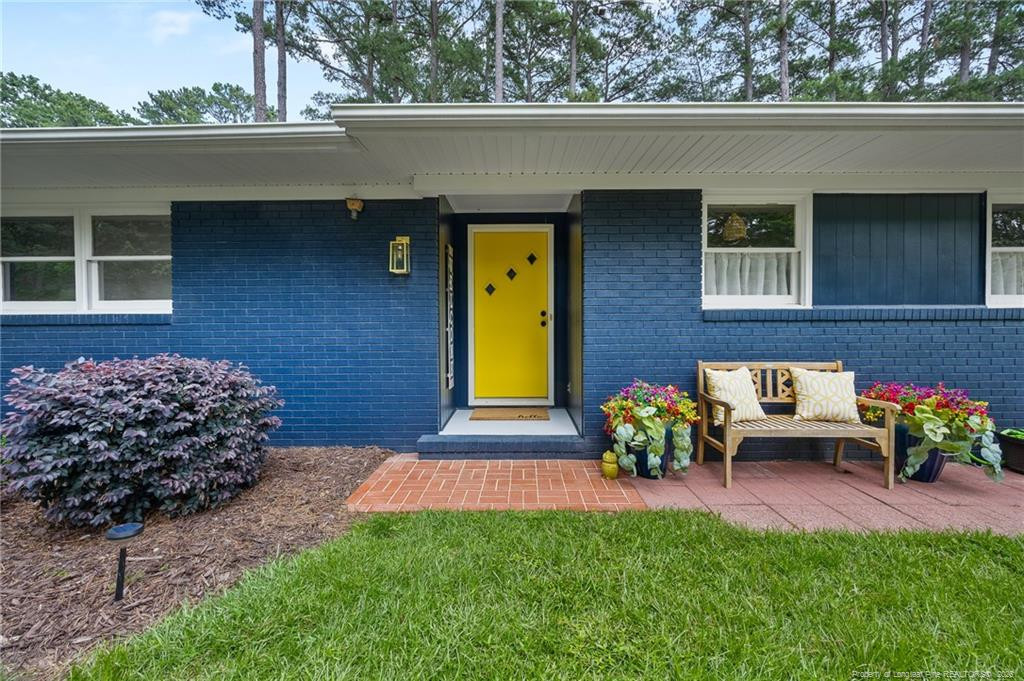
Blue-brick home entrance with a bright yellow door, brick patio, wooden bench, and potted flowers.
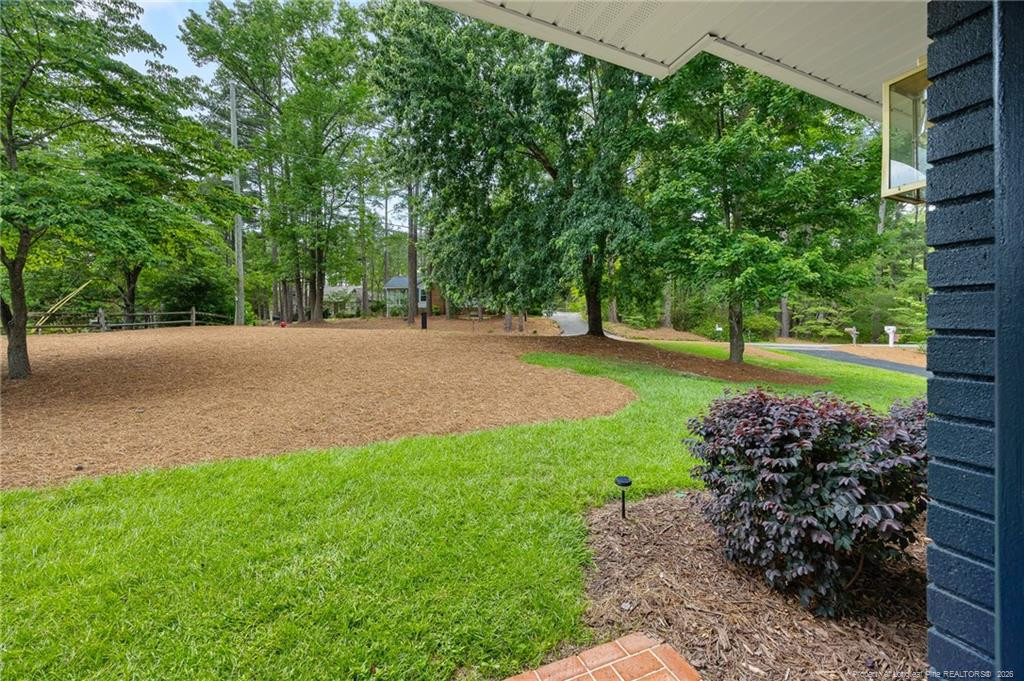
Landscaped yard with green lawn, mature trees, and a broad mulched area, viewed from a covered porch.
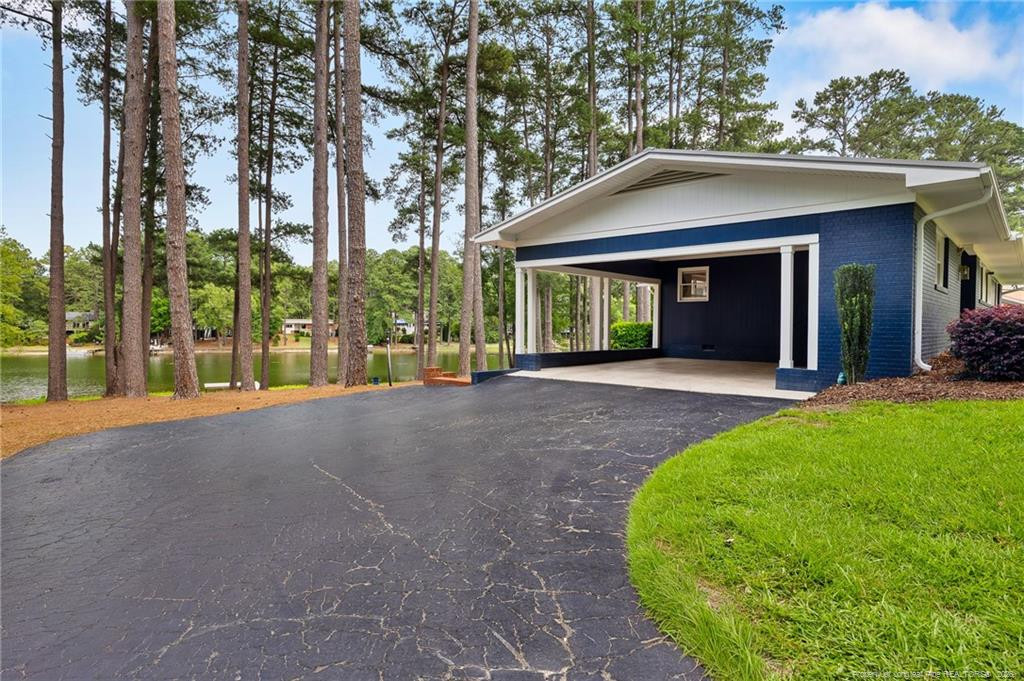
Blue-and-white house with covered carport and paved driveway beside a lake among tall pines.
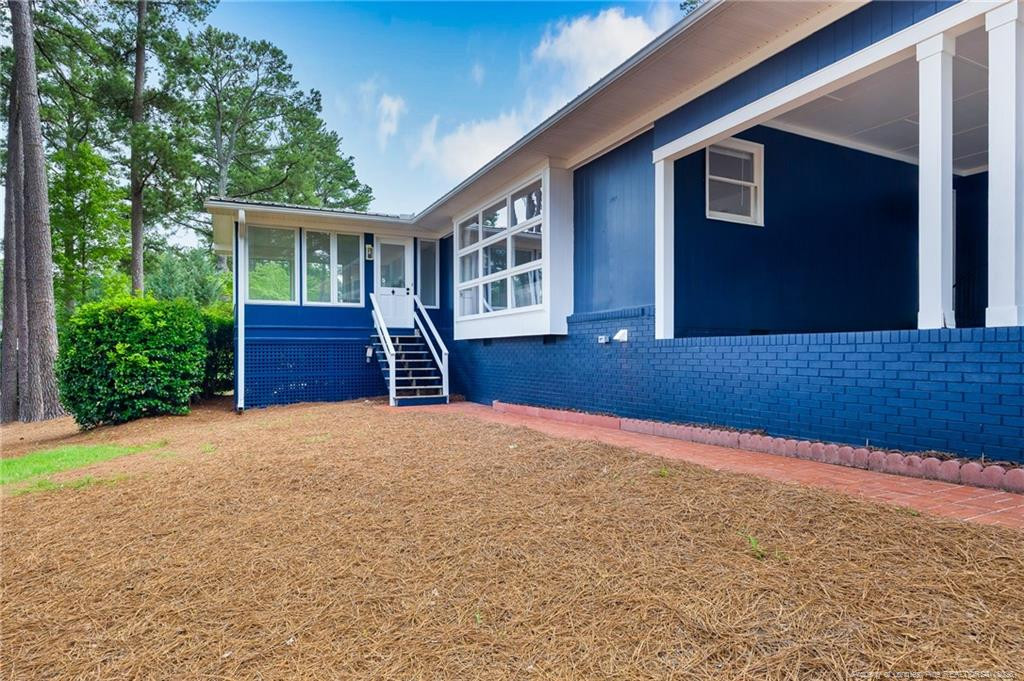
Blue house with a covered porch and white-trimmed steps beside a pine-straw yard.
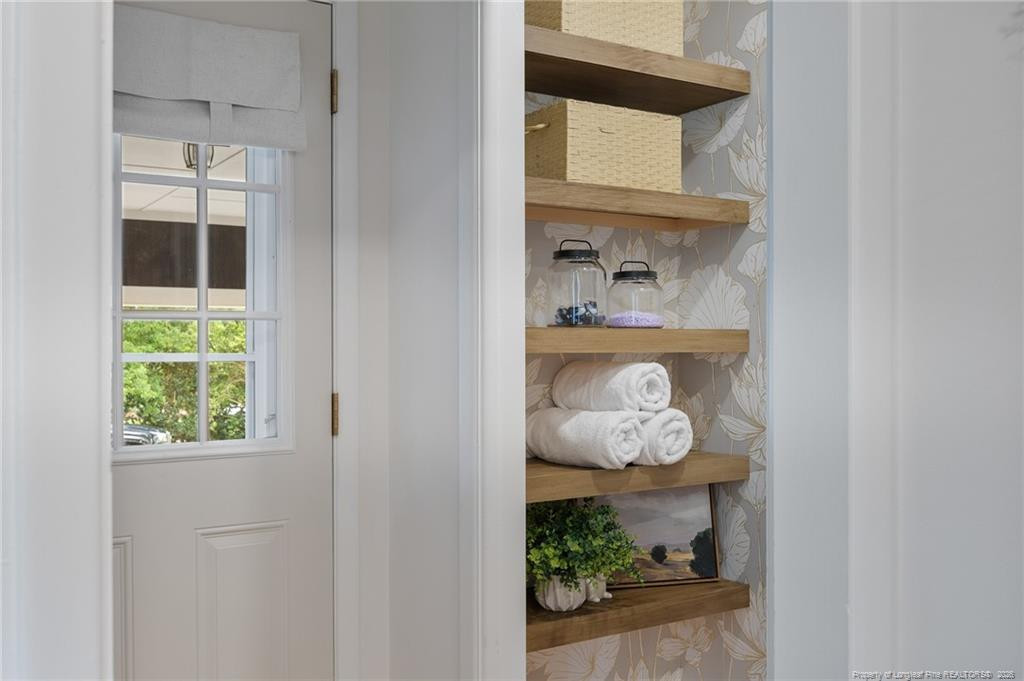
Built-in wooden shelves with rolled towels, baskets, and floral wallpaper beside a white windowed door.
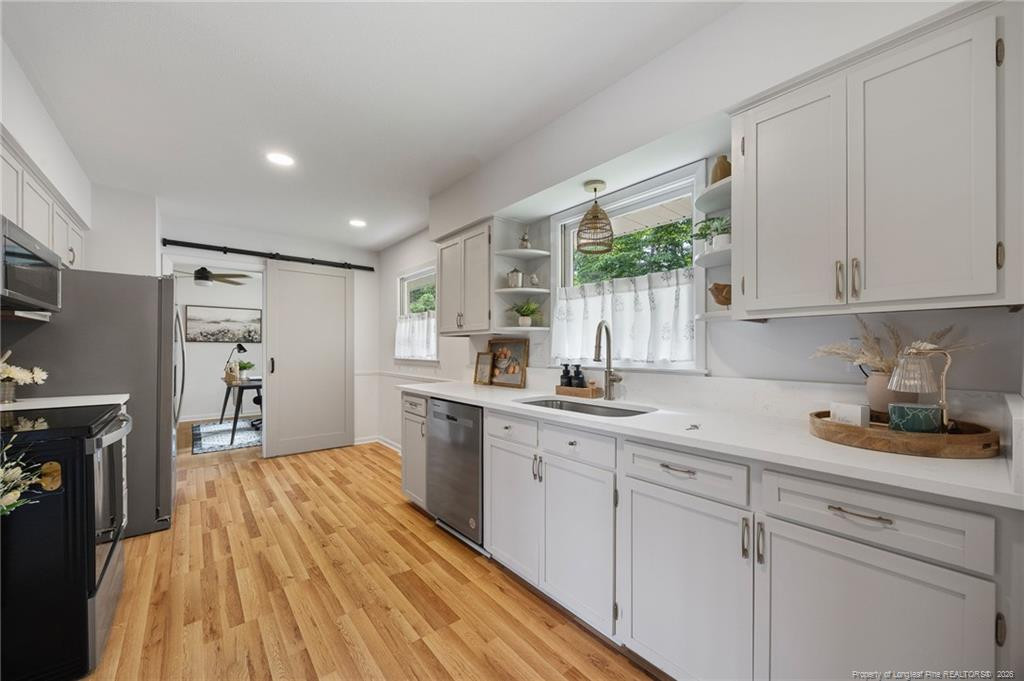
Bright white kitchen with stainless-steel appliances, a curtained window, and warm wood floors.
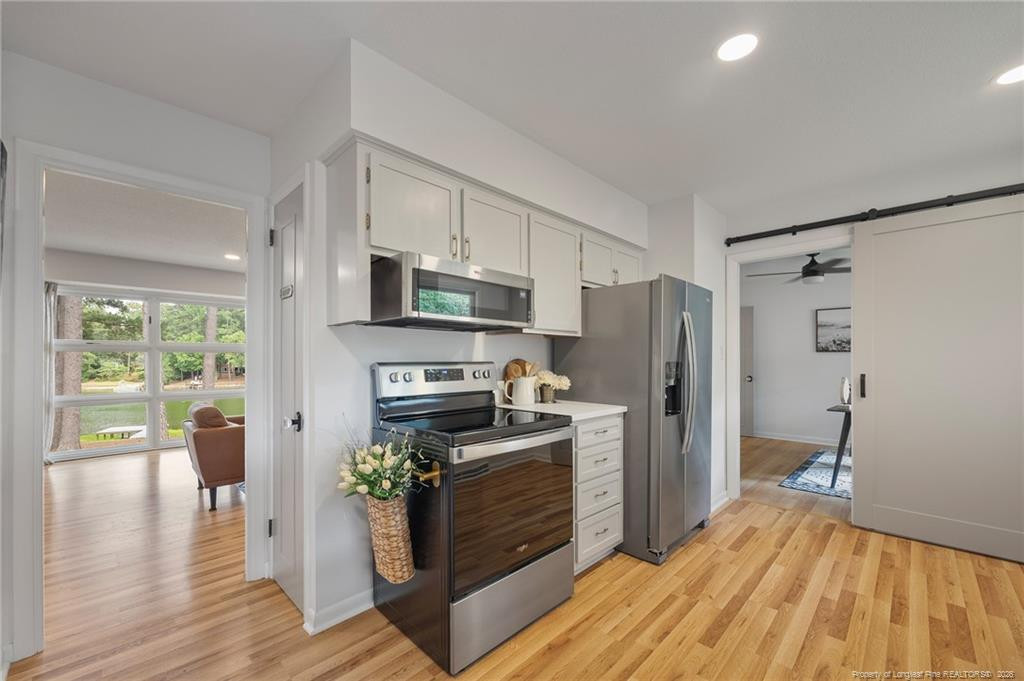
Kitchen with white cabinets, stainless steel appliances, and hardwood floors opening to a bright sitting room.
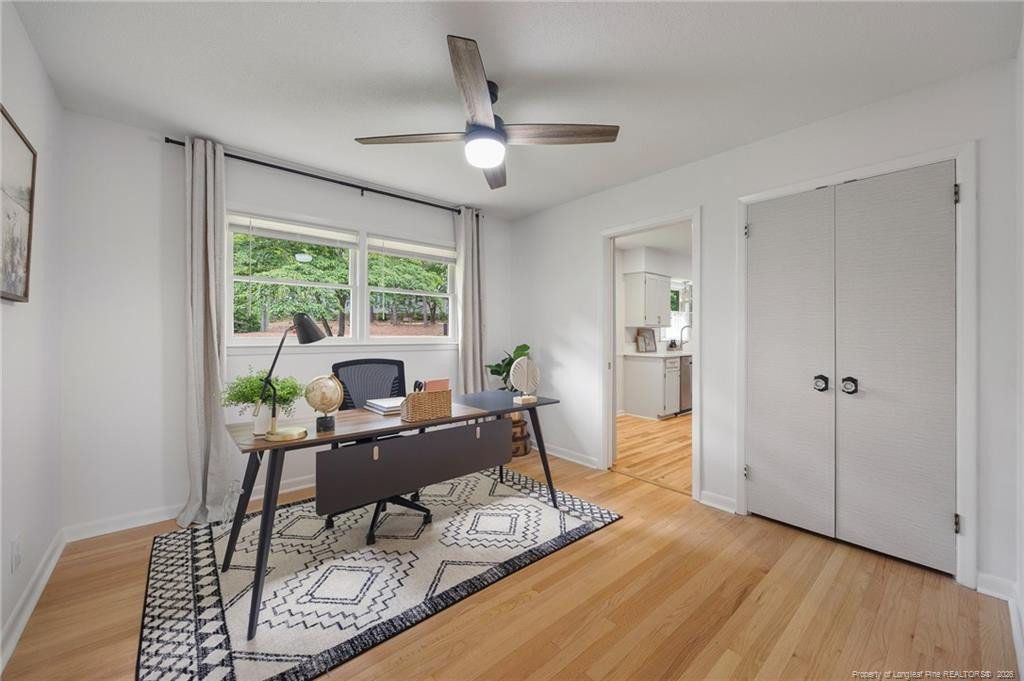
Furnished home office with a desk beneath windows overlooking trees and hardwood floors.
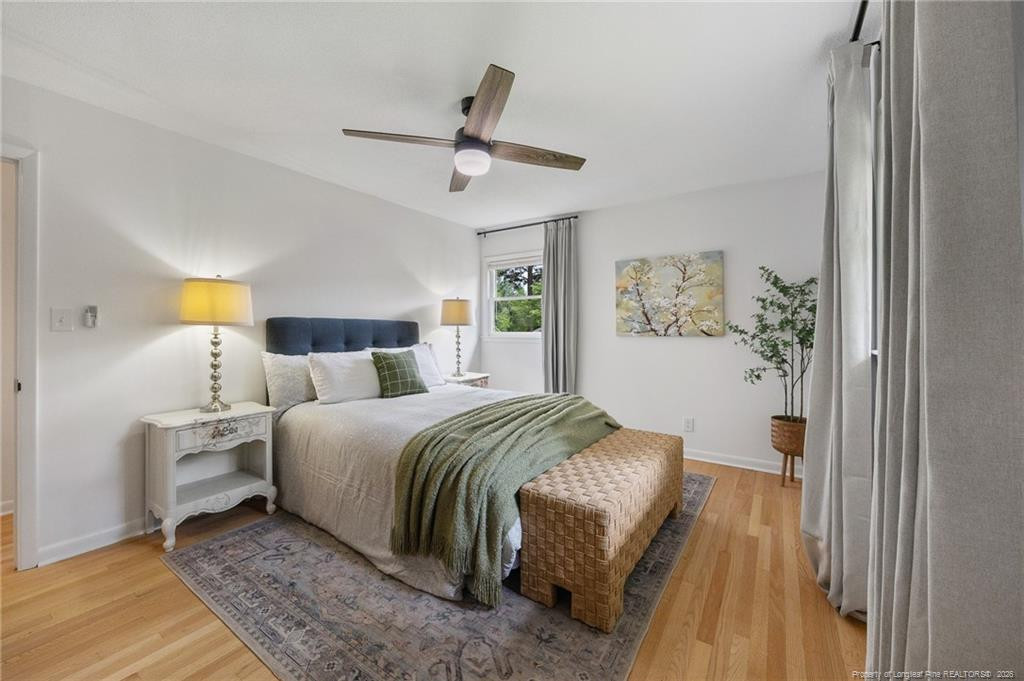
Furnished bedroom with a green throw, woven bench, hardwood floors, and ceiling fan.
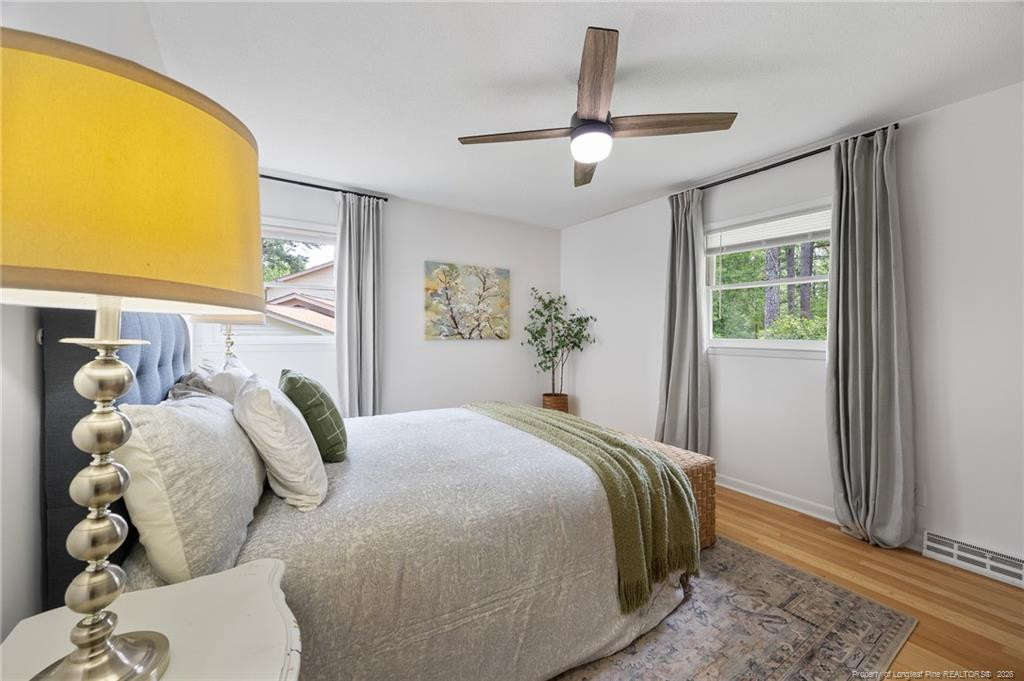
Furnished bedroom with a large neutral-toned bed, green throw, gray curtains, and yellow-shaded bedside lamp.
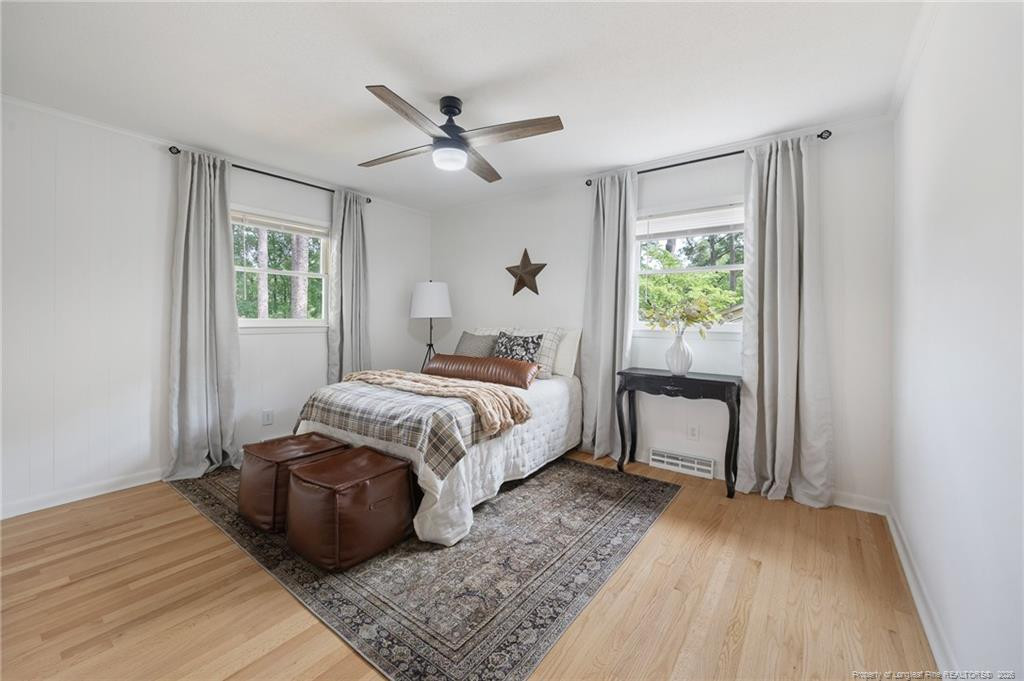
Staged bedroom with a white bed, plaid bedding, two curtained windows, and a dark ceiling fan.
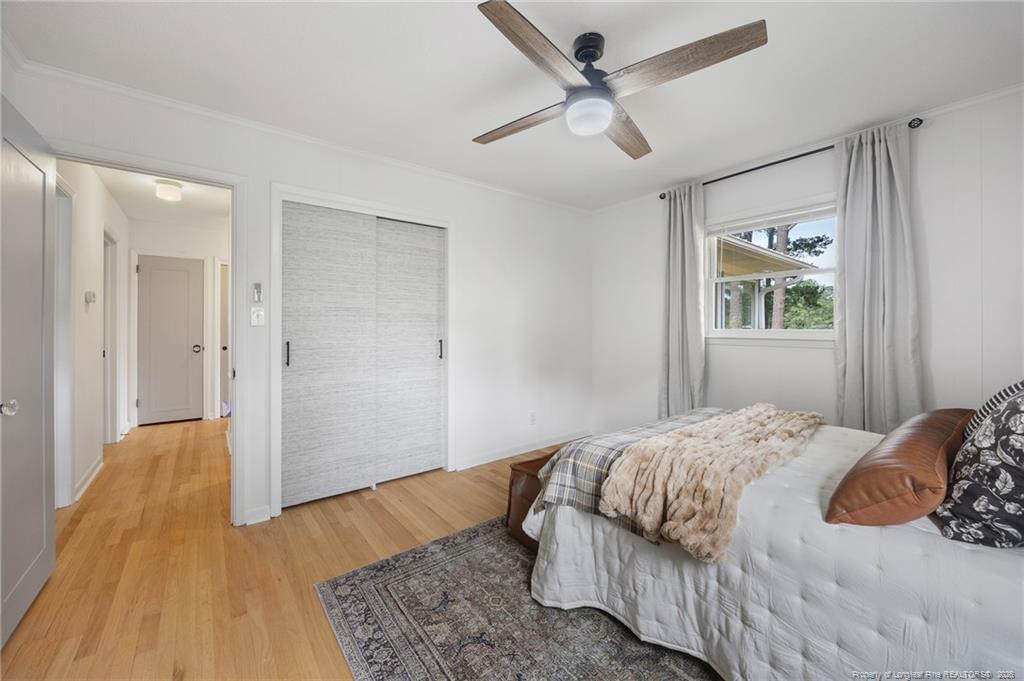
Bedroom with light wood floors, a curtained window, and a bed beside a sliding-door closet.
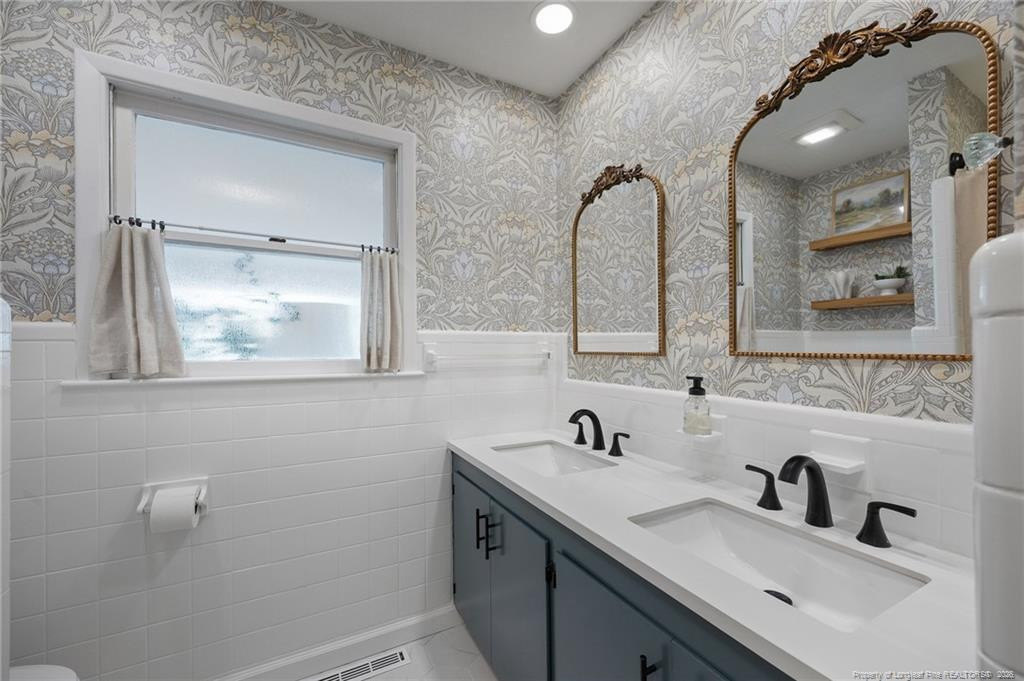
Bathroom with a blue-gray double vanity, ornate mirrors, and floral wallpaper.
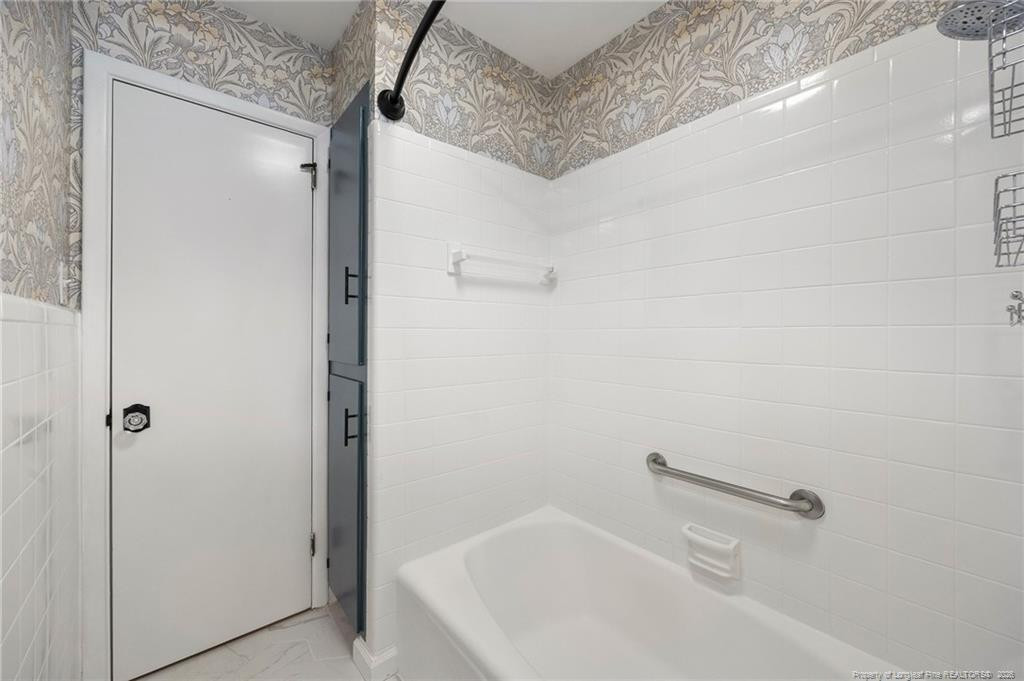
Bathroom with a white tiled tub and shower, grab bar, and patterned wallpaper.
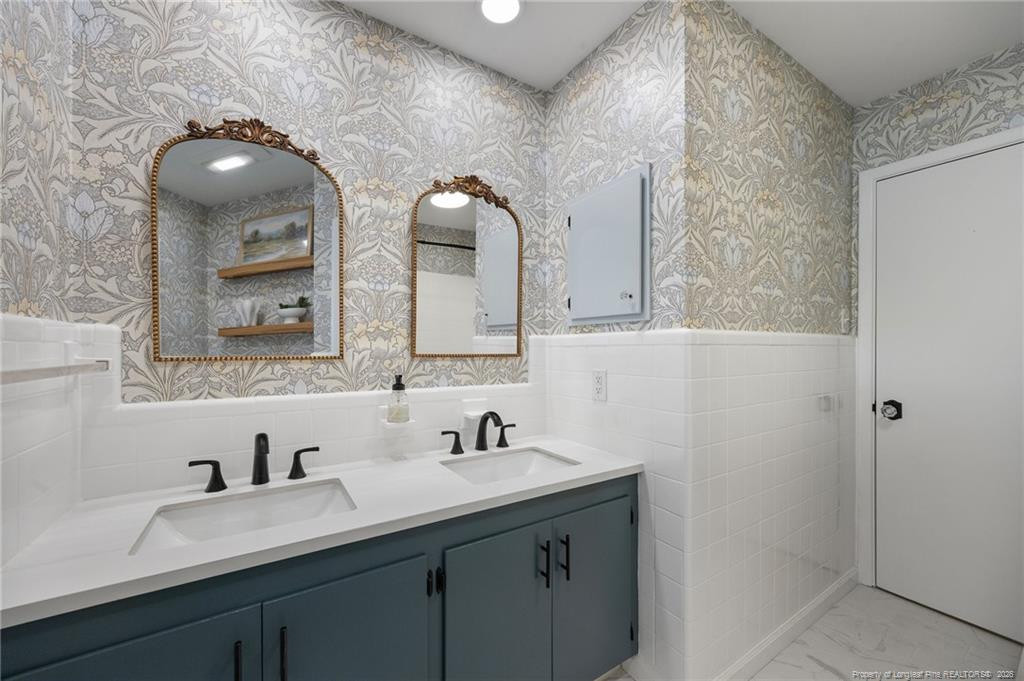
Bathroom with a double-sink vanity, blue-green cabinets, and ornate floral wallpaper.
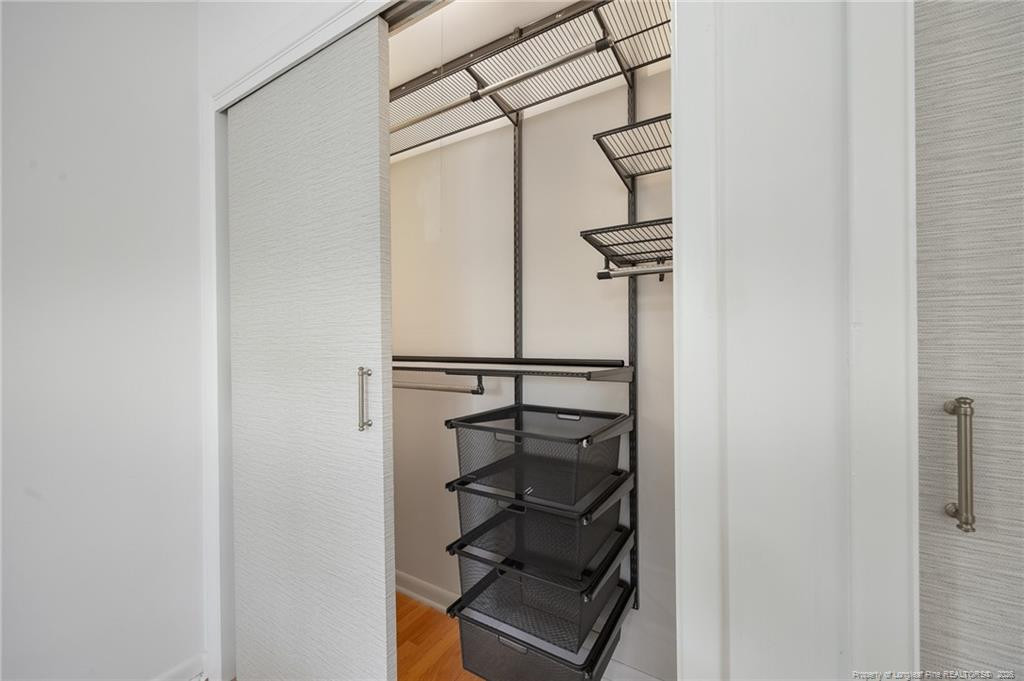
Walk-in closet with black wire shelves, hanging rods, and pull-out mesh drawers.
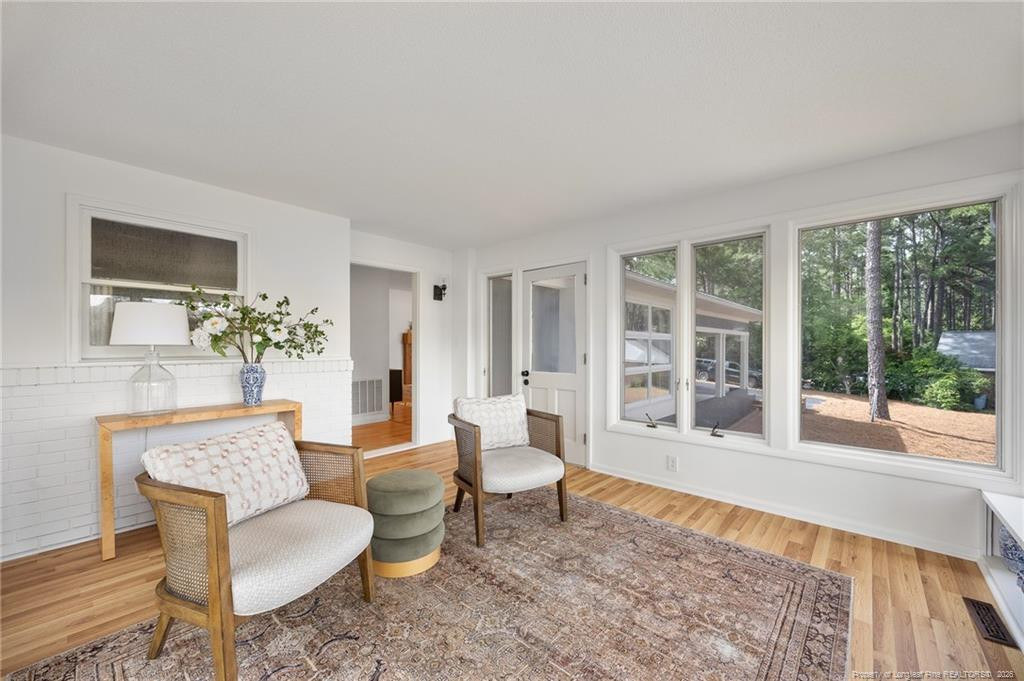
Bright sitting room with large windows overlooking trees and two wicker chairs on a patterned rug.
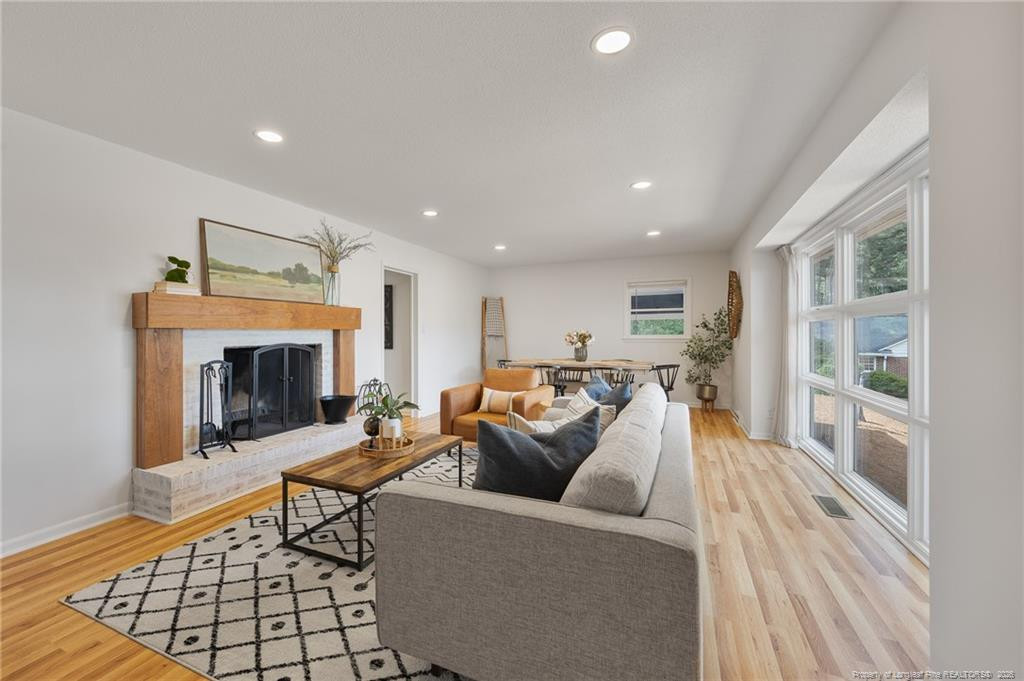
Furnished living room with a wood-mantel fireplace, hardwood floors, and large windows.
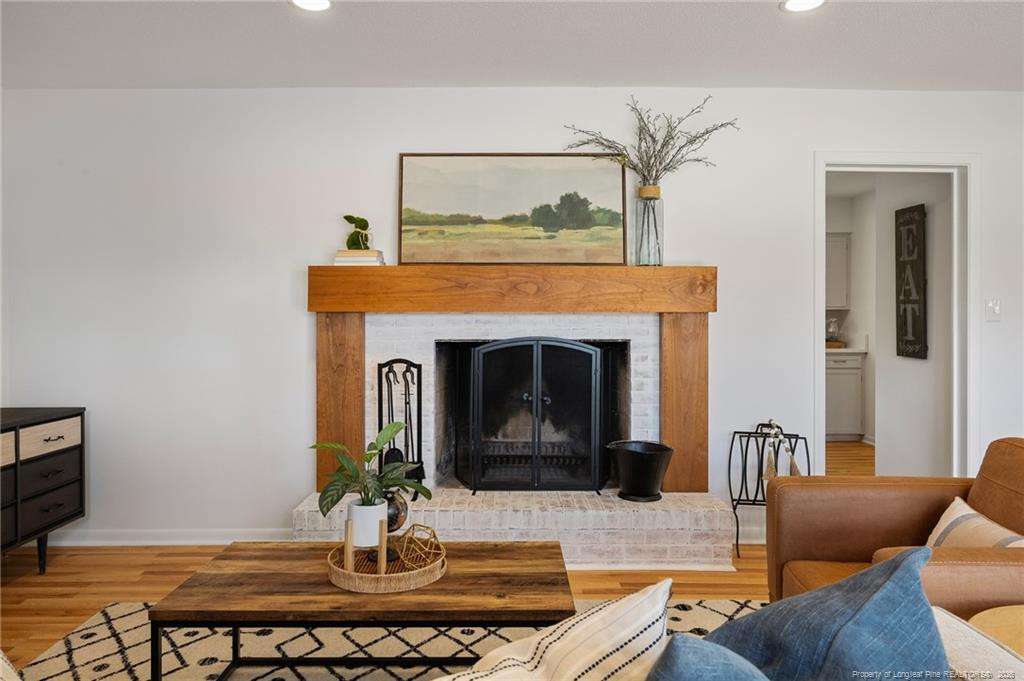
Living room with a white brick fireplace, broad wood mantel, and seating around a coffee table.
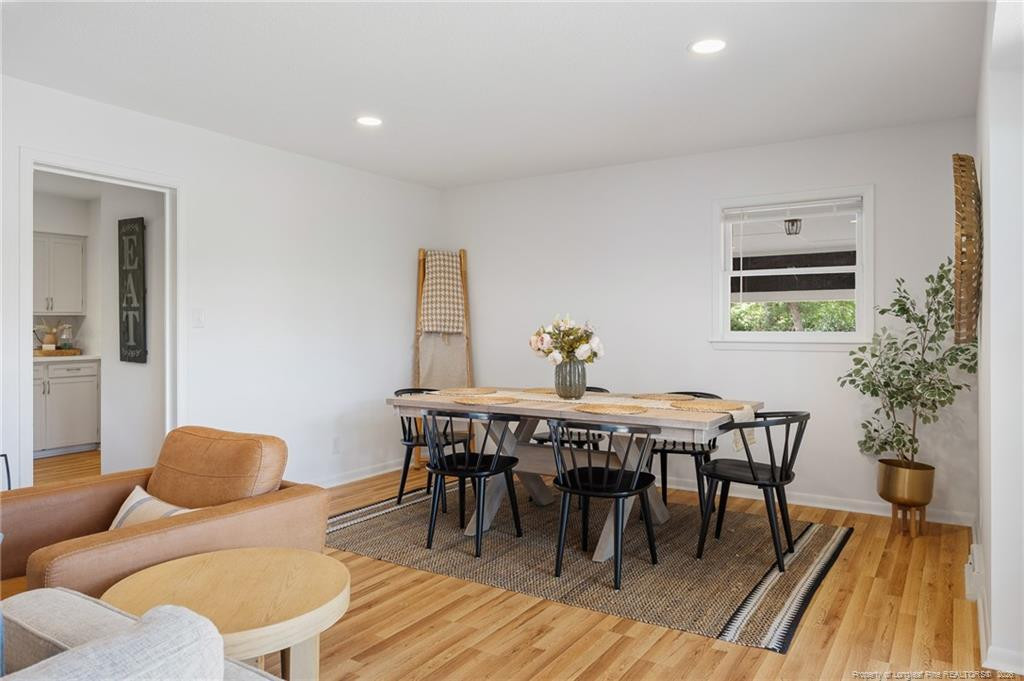
Dining room with a black chair set, woven rug, and hardwood floors beside a tan sofa.
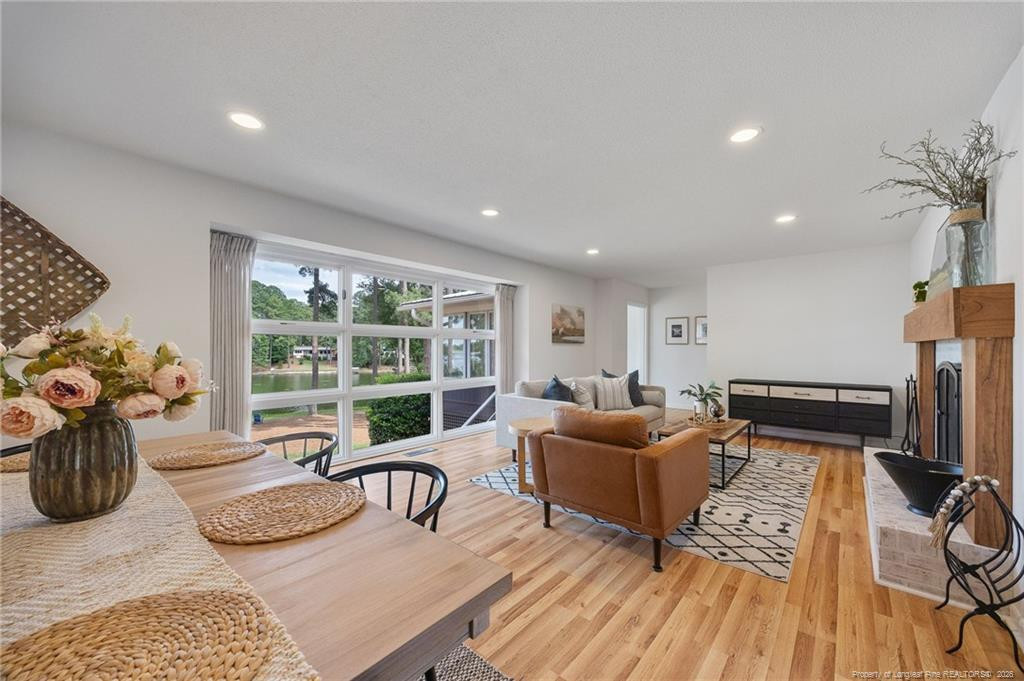
Staged living and dining room with light wood floors and large windows overlooking a lake.
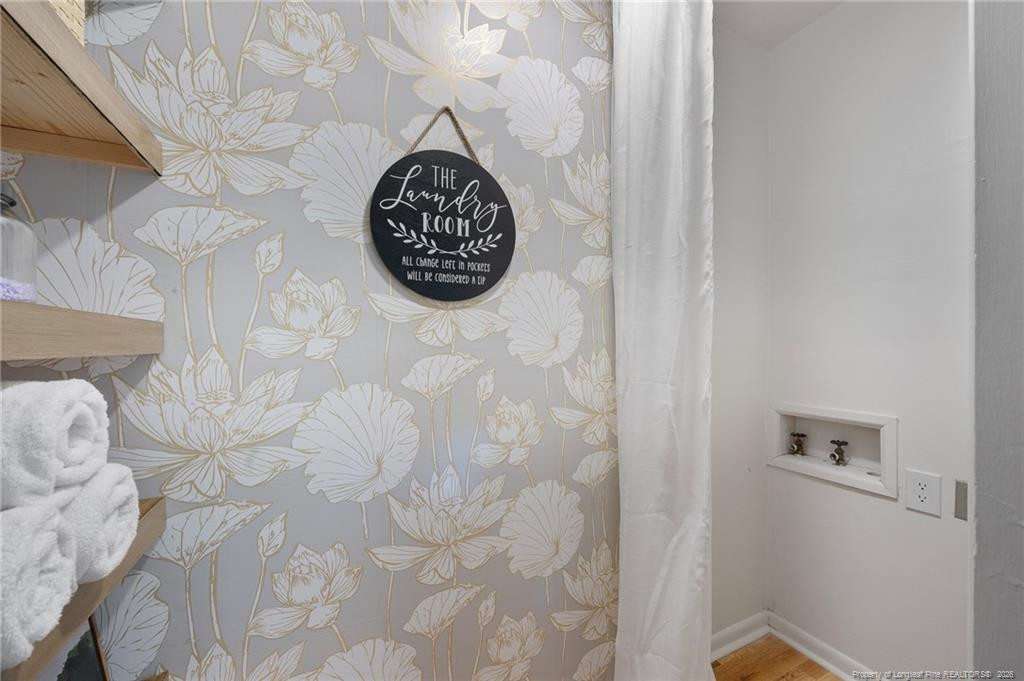
Laundry room with floral wallpaper, a round sign, open wooden shelves, and recessed wall taps.
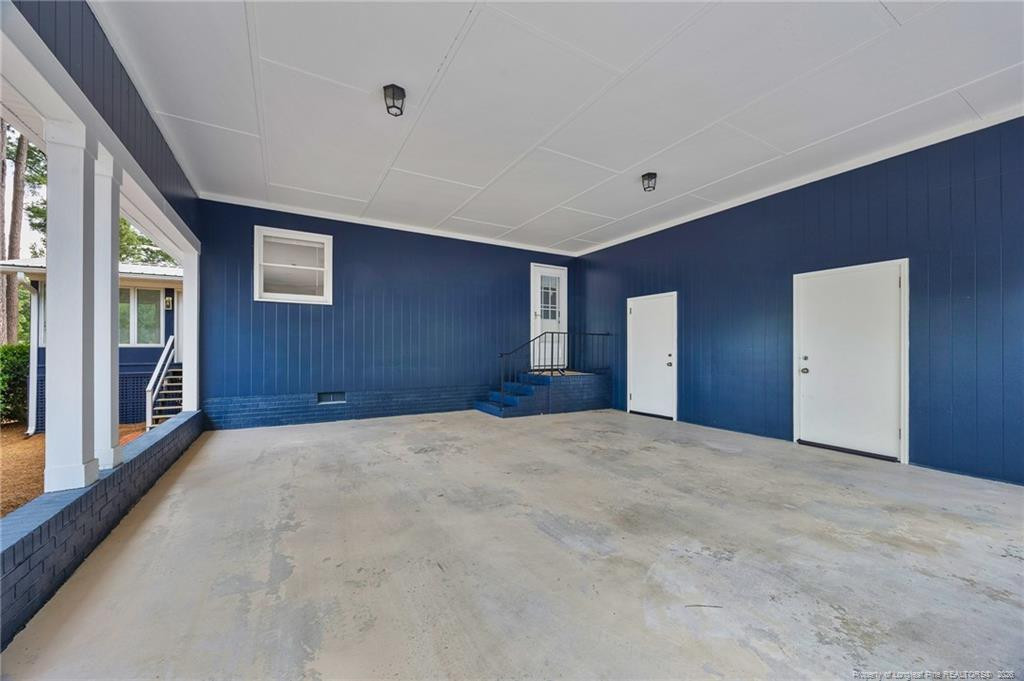
Covered patio with a concrete floor, dark blue siding, and steps to a white door.
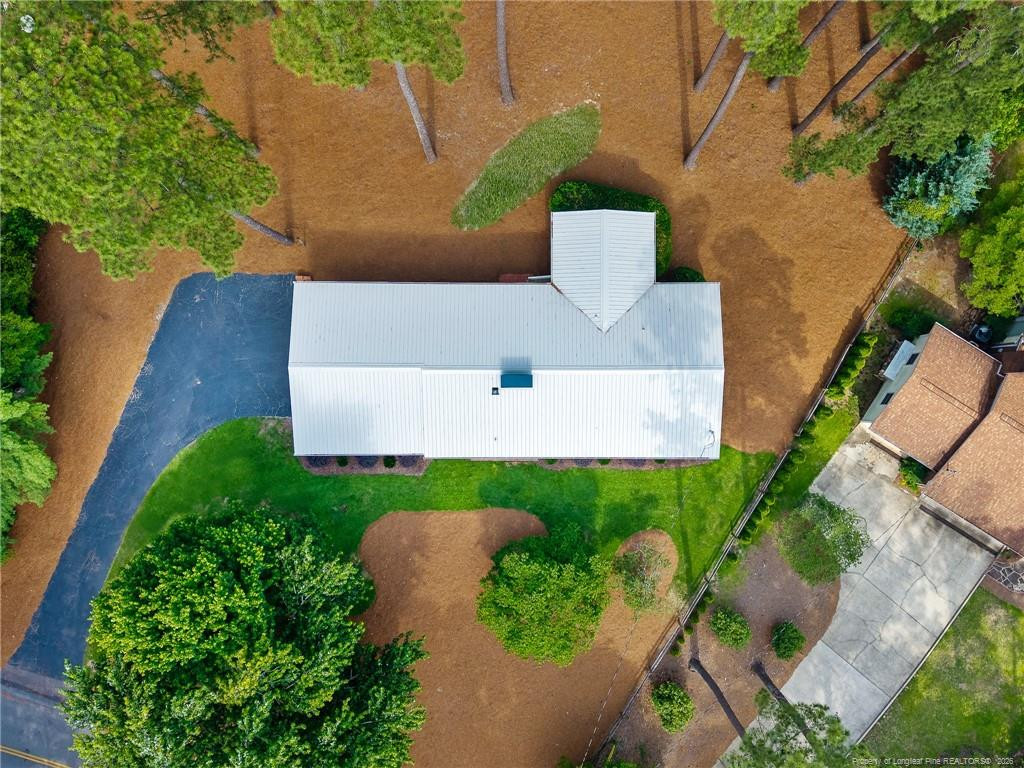
Aerial view of a single-story home with a white roof, curved driveway, and mature trees.
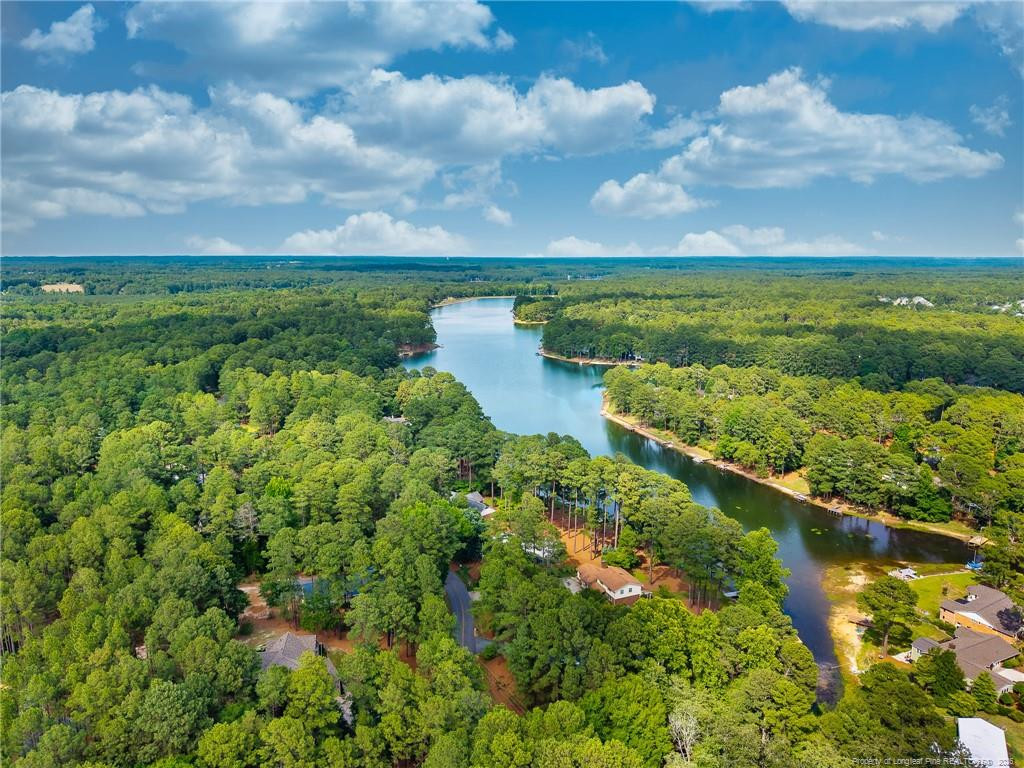
Aerial view of a wooded neighborhood beside a winding lake under a partly cloudy sky.
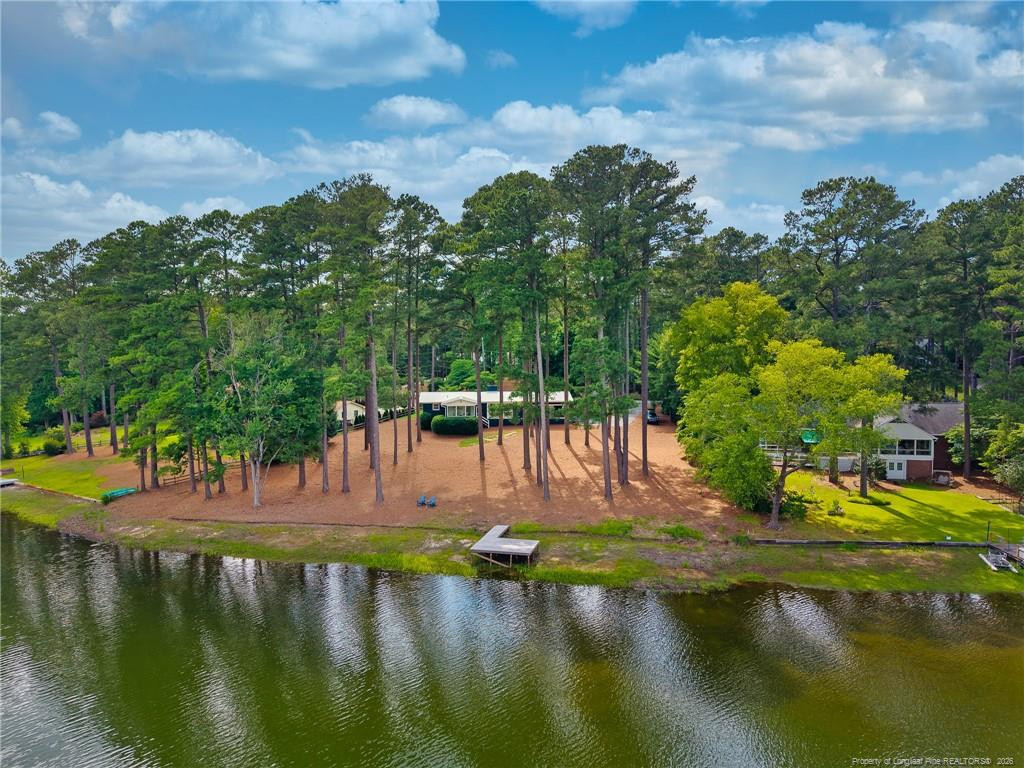
Aerial view of a pine-shaded waterfront home with a small dock and lake shoreline.
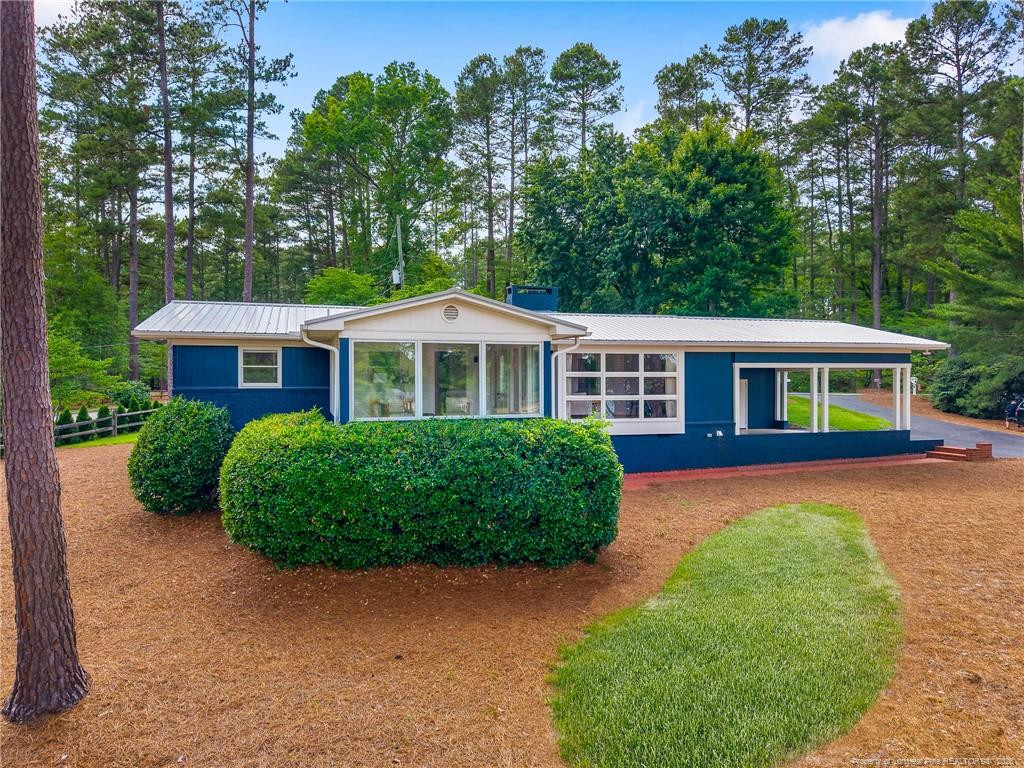
Blue-and-white house with a metal roof, broad windows, and pine-tree landscaping.
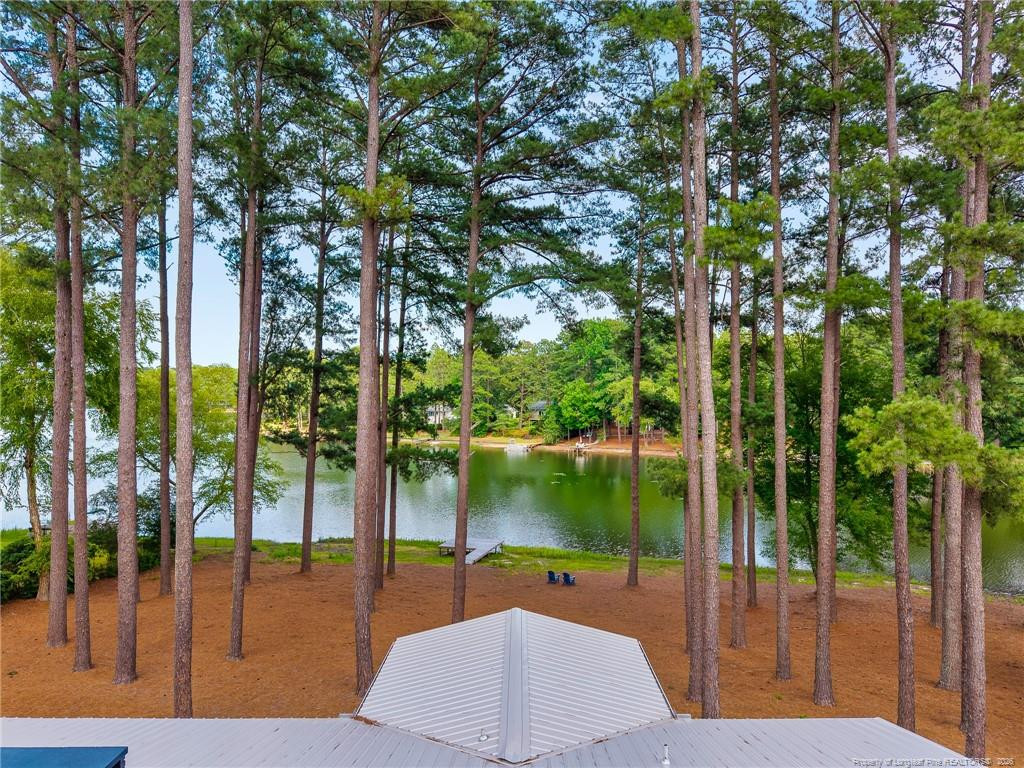
Lake view framed by tall pines, with a dock and metal roof in foreground.
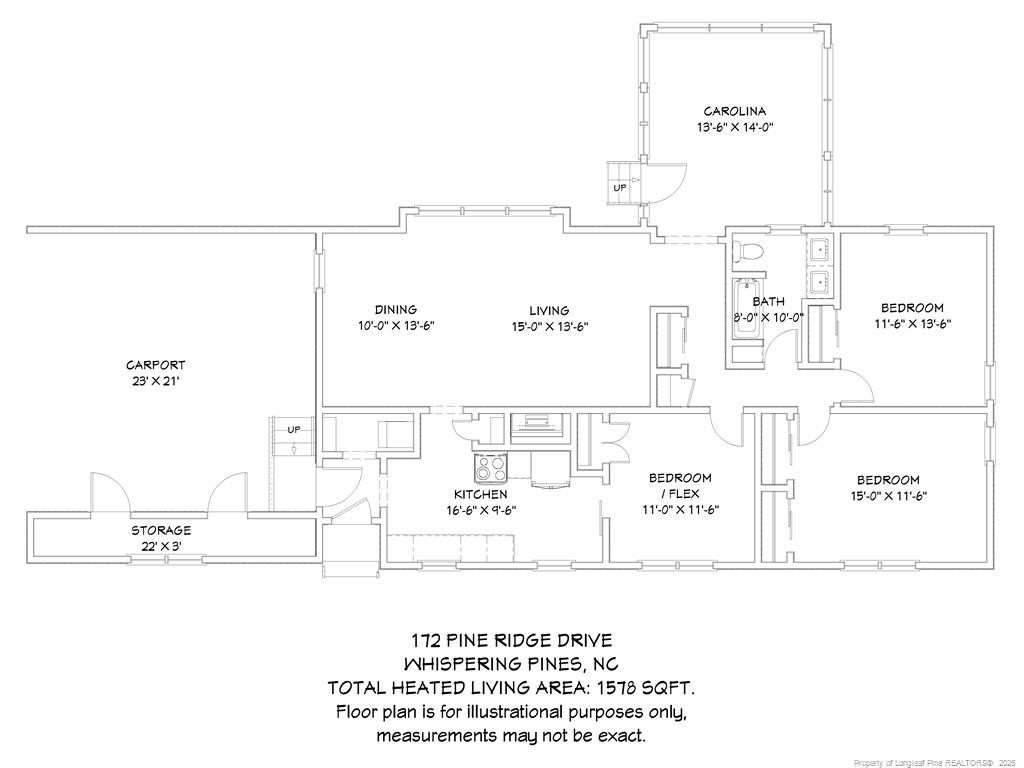
Floor plan for 172 Pine Ridge Drive, with three bedrooms, a carport, storage, and 1,578 square feet of heated living area.
SEE ALL PHOTOS
Blue ranch-style home with a bright yellow front door, landscaped lawn, and tall pines behind it.
Lake bordered by trees, with a wooden dock in the foreground and ducks on the water.
Lake shoreline framed by tall pine trees, with a small dock and wooded opposite bank.
Lake and small dock framed by tall pine trees.
Furnished living room with large windows overlooking a lake and wooded shoreline.
Sunroom with wide windows overlooking a lake, built-in display shelves, and two chairs.
Blue single-story house with a yellow front door, metal roof, and pine-straw lawn.
Blue-brick home entrance with a bright yellow door, brick patio, wooden bench, and potted flowers.
Landscaped yard with green lawn, mature trees, and a broad mulched area, viewed from a covered porch.
Blue-and-white house with covered carport and paved driveway beside a lake among tall pines.
Blue house with a covered porch and white-trimmed steps beside a pine-straw yard.
Built-in wooden shelves with rolled towels, baskets, and floral wallpaper beside a white windowed door.
Bright white kitchen with stainless-steel appliances, a curtained window, and warm wood floors.
Kitchen with white cabinets, stainless steel appliances, and hardwood floors opening to a bright sitting room.
Furnished home office with a desk beneath windows overlooking trees and hardwood floors.
Furnished bedroom with a green throw, woven bench, hardwood floors, and ceiling fan.
Furnished bedroom with a large neutral-toned bed, green throw, gray curtains, and yellow-shaded bedside lamp.
Staged bedroom with a white bed, plaid bedding, two curtained windows, and a dark ceiling fan.
Bedroom with light wood floors, a curtained window, and a bed beside a sliding-door closet.
Bathroom with a blue-gray double vanity, ornate mirrors, and floral wallpaper.
Bathroom with a white tiled tub and shower, grab bar, and patterned wallpaper.
Bathroom with a double-sink vanity, blue-green cabinets, and ornate floral wallpaper.
Walk-in closet with black wire shelves, hanging rods, and pull-out mesh drawers.
Bright sitting room with large windows overlooking trees and two wicker chairs on a patterned rug.
Furnished living room with a wood-mantel fireplace, hardwood floors, and large windows.
Living room with a white brick fireplace, broad wood mantel, and seating around a coffee table.
Dining room with a black chair set, woven rug, and hardwood floors beside a tan sofa.
Staged living and dining room with light wood floors and large windows overlooking a lake.
Laundry room with floral wallpaper, a round sign, open wooden shelves, and recessed wall taps.
Covered patio with a concrete floor, dark blue siding, and steps to a white door.
Aerial view of a single-story home with a white roof, curved driveway, and mature trees.
Aerial view of a wooded neighborhood beside a winding lake under a partly cloudy sky.
Aerial view of a pine-shaded waterfront home with a small dock and lake shoreline.
Blue-and-white house with a metal roof, broad windows, and pine-tree landscaping.
Lake view framed by tall pines, with a dock and metal roof in foreground.
Floor plan for 172 Pine Ridge Drive, with three bedrooms, a carport, storage, and 1,578 square feet of heated living area.
Listing courtesy of PREMIER REAL ESTATE OF THE SANDHILLS LLC
Pending

172 Pine Ridge Drive

172 Pine Ridge Drive, Whispering Pines, NC 28327

$599,000
Live the lake lifestyle with this rare lakefront find! More than 200 feet of shoreline on this double waterfront lot. This beautifully updated 3-bedroom, 1-bath cottage style home offers 1,578 square feet of inviting living space on a generous .82-acre lot. Step outside to the new dock and enjoy fishing, boating, sunsets, and peaceful water views right from your own backyard. Also just a 15 minute drive from world-famous Pinehurst Resort, and a less than 5 minute cart/drive to Whispering Pines Country Club. Inside, the kitchen and bathroom have been completely remodeled, and the kitchen features new appliances installed in 2023. The bright Carolina room is the perfect place to take in the scenery, while the wood-burning fireplace adds warmth and character on cooler evenings. Recent improvements include a new roof in 2023, tankless water heater, fresh landscaping, French drains, and a crawlspace equipped with both a dehumidifier and sump pump. A two-car carport provides convenient covered parking. Built in 1965 and thoughtfully refreshed throughout, this home blends classic charm with modern updates in an exceptional waterfront setting. With its expansive shoreline, double lot, and move-in-ready interior, this is the kind of lake property that doesn't come along often!

3
beds

1
bath

1,578 Sq.Ft. LIVING AREA

0.82 Acres lot

Cherry Amanatidis

Cherry Amanatidis

Features & Amenities

Interior

  • total bedrooms3
  • Total bathroom1
  • full bathroom1
  • Flooring Luxury Vinyl, Tile
  • APPLIANCES Dishwasher, Microwave
  • other interior Features Eat-in Kitchen, Living/Dining Room Combination

Area & Lot

  • Status Pending
  • Living Area1,578 Sq.Ft.
  • Total Area1,578 Sq.Ft.
  • Lot Area0.82 Acres
  • MLS® ID769608
  • TypeResidential
  • YEAR BUILT1965
  • Architecture StylesRanch

Exterior

  • lot featuresCleared, Waterfront, Boat Dock, Water View
  • HEAT TYPEHeat Pump
  • AIR CONDITIONINGCentral Air, Electric
  • sewerSeptic Tank

Financial

  • Sales Price$599,000
Lake bordered by trees, with a wooden dock in the foreground and ducks on the water.

Schedule a Showing

I would love to show you this beautiful property. Please select your preferred date and time below. I will be in touch shortly to confirm your appointment.

Schedule a Showing

I would love to show you this beautiful property. Please select your preferred date and time below. I will be in touch shortly to confirm your appointment.

Thank you for your interest in 172 Pine Ridge Drive, Whispering Pines, NC 28327. We are reviewing your request and will be in touch shortly!

Mortgage Calculator

Estimate your monthly mortgage payment, including the principal and interest, property taxes, and HOA. Adjust the values to generate a more accurate rate.

All estimates are provided for informational purposes only. Actual amounts may vary.
$0,000 Your Payment 20 15 65
$0,000 Your Payment

Work With Cherry

With years of experience and a deep understanding of the real estate market, I work closely with you to provide personalized guidance, insightful advice, and hands-on support at every stage, making sure that whether you are buying your first home, selling a beloved property, or investing in your future, you feel confident, informed, and empowered to make the best decisions for your unique situation.”

Follow Me on Instagram